(I) Site Selection
Site selection is the first step to successful poultry farming and should follow these principles:
Terrain Conditions: Choose a flat location with ample sunlight and good drainage.
Away from Pollution Sources: Avoid densely populated poultry farming areas, and stay away from villages, towns, and main roads.
Water Source Conditions: Ensure a sufficient water supply; the water quality must meet drinking water standards.
Disease Prevention Requirements: Meet animal disease prevention requirements and facilitate isolation and disinfection.
(II) Chicken House Design
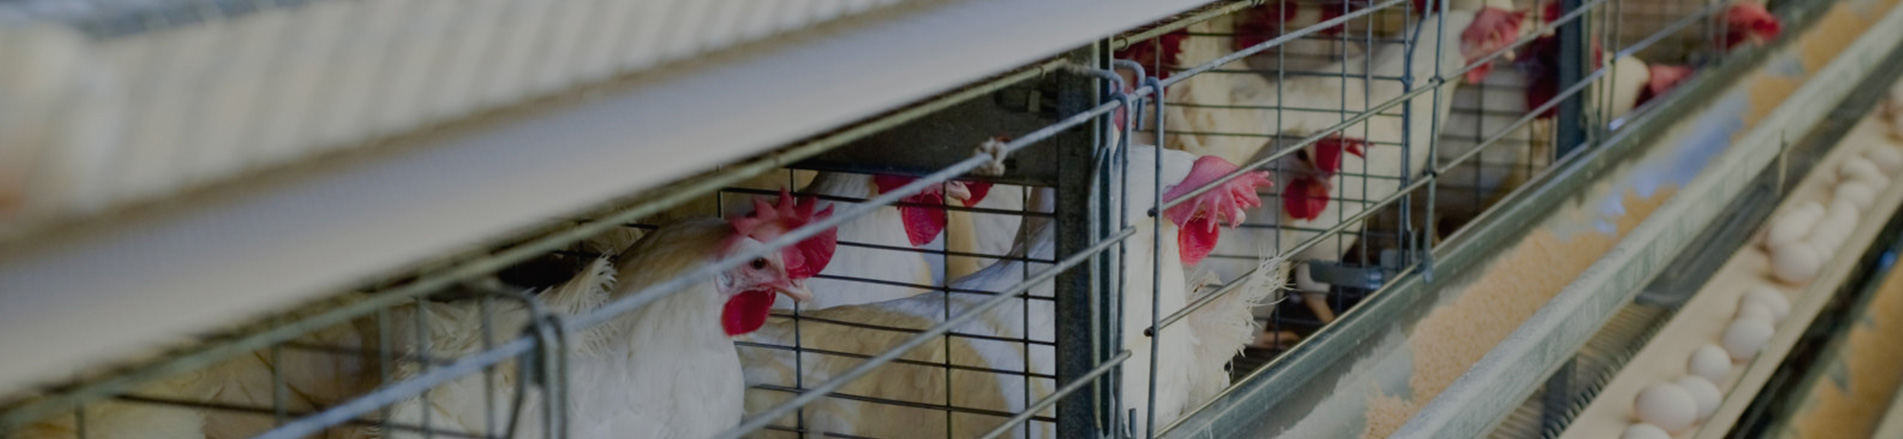
For a scale of 5000 chickens, a closed chicken house with a three-row, three-tiered, fully tiered rearing system is recommended.
1. Chicken House Dimensions Reference
Taking a three-tiered, three-row layout as an example:
Chicken house length = Number of chickens ÷ (Number of chickens per group × Number of rows of cages) × Single cage length + Aisle width + Operating room length
Based on 90 chickens per group in a three-tiered cage layout, the chicken house length is approximately 35-40 meters.
Chicken house width: Three rows of cages plus aisles, generally 7-8 meters.
Chicken house height: 2.6-3.0 meters; the wall height should be 1-1.5 meters higher than the top cage.
Another reference scheme: Two rows, four tiers, three aisles layout, chicken house length 25.34 meters, width 6 meters, height 2.6 meters, building area approximately 152 square meters.
2. Walls and Roof
Wall thickness: 24mm wall thickness is sufficient in southern regions; 37mm wall thickness or 24mm wall thickness plus a 10cm insulation layer is recommended in northern regions.
Roof: We recommend color steel insulated panels or asbestos tiles + foam board + plastic sheeting. For northern regions, the insulation layer thickness should be 10-15 cm.
A fully enclosed steel structure is more effective. The roof and walls should use composite insulation materials, with an insulation layer thickness of no less than 7.5 cm.
3. Cage Layout Considerations
H-shaped overlapping cages are recommended, with each layer at least 68 cm high.
The recommended aisle width is 1.2-1.5 meters.
The cage should be 4 meters from the clean aisle wall and 3 meters from the dirty aisle wall.
The evaporative cooling pad should be at least 2.5 meters from the cage, with a height of 2.2-2.5 meters.
(III) Feeding Mode Selection
We recommend a two-stage feeding method: “brooding and rearing” and “laying.”
Beneficial for disease prevention: Separate brooding and rearing chicken houses can be located away from laying hen houses, avoiding cross-infection and reducing the incidence of infectious diseases by 80%.
Beneficial for flock stability: Avoids stress during relocation and improves flock quality.
Increased efficiency: Improves cage utilization and reduces breeding costs.
(IV) Core Equipment Support
1. Automatic Drinking System
Install a nipple-type automatic drinking system. The water line is located in the middle of the top of each layer of cages, with two nipples in each cage. Each chicken must have sufficient water, and the water quality must be clean.
2. Feeding System
Install an automatic feeding system. The feed level for each chicken should be no less than 7 cm. The feeding process of stacked cage systems can be fully automated, with the feeding trolley running automatically according to a set time.
3. Manure Removal System
H-type cages are recommended to be equipped with a conveyor belt-type automatic manure removal system. Each layer of stacked cages has a longitudinal manure removal belt at the bottom. Chicken manure can air dry naturally on the manure removal belt, and after cleaning, it is in granular form, which is convenient for disposal and reduces the ammonia concentration in the house.
4. Ventilation and Cooling System
It is recommended to adopt a cross-ventilation pattern, with evaporative cooling pads installed at the clean ends of the horizontal and vertical channels, and negative pressure fans installed at the dirty ends of the vertical channels.
5. Lighting System
Use energy-saving lamps, with a lamp spacing of 2 meters and a distance from the top of the cage not exceeding 1.9-3.8 meters. The light intensity should be 1W/m²-1.2W/m². Install a microcomputer-controlled automatic lighting system, maintaining 16 hours of lighting per day during peak egg production.
(V) Environmental Control Standards
Good environmental control is key to ensuring egg production:
Environmental Indicators Standard Requirements
Suitable Temperature: 13℃-25℃, daily temperature difference <10℃
Suitable Humidity: 60%-65%
Carbon Dioxide: ≤1500mg/m³
Ammonia: ≤10mg/m³
Hydrogen Sulfide: ≤5mg/m³
Winter minimum temperature not lower than 4℃, summer maximum temperature not higher than 30℃.
III. Investment Budget Reference
The investment for a 5000-layer hen farm mainly includes the following aspects:
Chicken House Construction: Including civil engineering, steel structure, insulation materials, etc.
Cage Equipment: Approximately 56 sets of three-tiered tiered cages or 21 sets of stacked cages, and supporting drinking, feeding, and manure removal systems.
Environmental Control Equipment: Ventilation, cooling, and lighting systems.
Chicks and Feed: Initial purchase of chicks and feed reserves.
It should be noted that the prices of building materials, equipment brands, and levels of automation vary significantly across different regions, and the actual investment amount will fluctuate. It is recommended to conduct detailed market research and cost accounting before making the formal investment, and to reserve a certain amount of contingency funds to cope with unforeseen expenses.
IV. Summary When raising 5000 laying hens, the number of cages required needs to be considered comprehensively, taking into account the feeding method, cage type, and ease of management:
Approximately 56 sets of three-tiered cages are needed.
Approximately 42 sets of four-tiered cages are needed.
Approximately 21 sets of stacked cages are needed.
Regarding chicken house planning, it is recommended to use a closed chicken house with a three-row, three-tiered, fully tiered feeding system, equipped with automatic drinking water, automatic feeding, automatic manure removal, and ventilation and cooling systems to achieve standardized and large-scale farming.
A reasonable layout not only relates to cost-effectiveness but also directly affects the convenience of farming management and the health of the chickens. Choosing the right cage configuration and a scientific planning scheme is the first step to achieving efficient farming. For farmers new to the chicken farming industry, a scale of 5000 chickens is an ideal starting point that allows them to accumulate experience and achieve economic benefits.